The Ridlington Project - Rutland
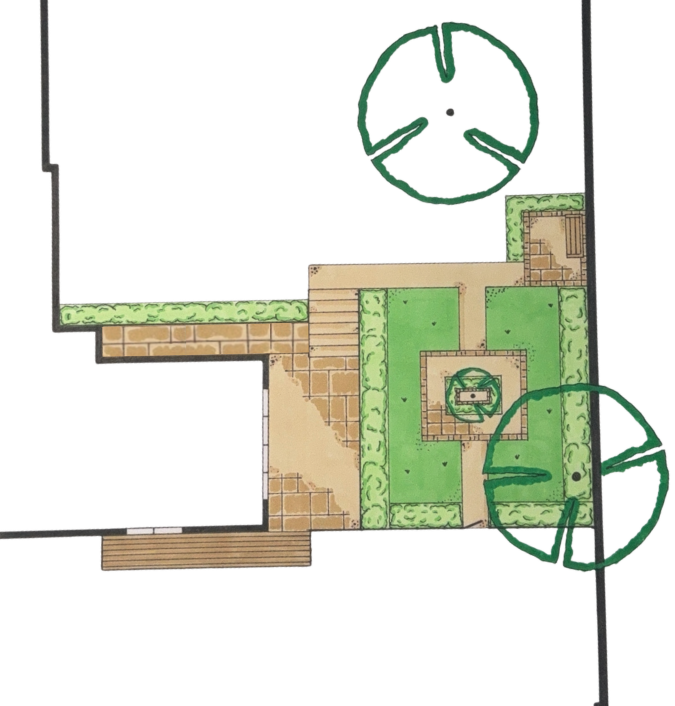
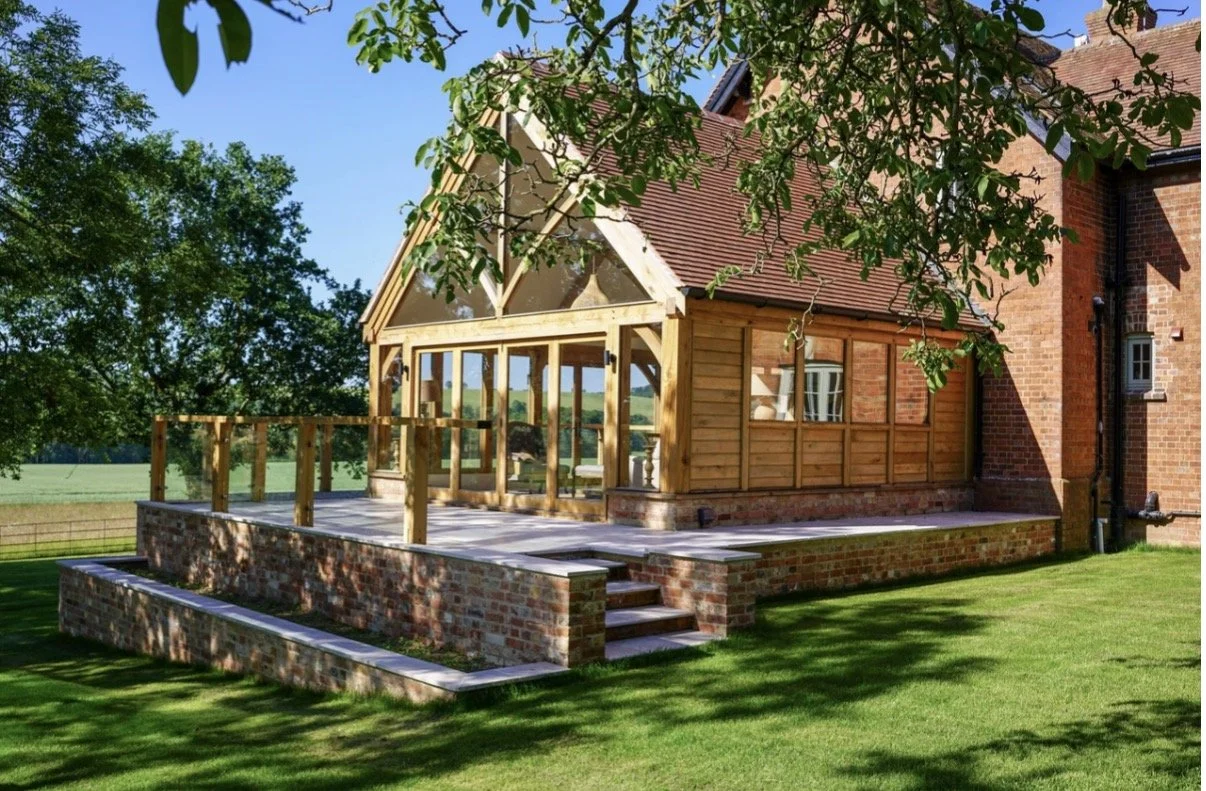
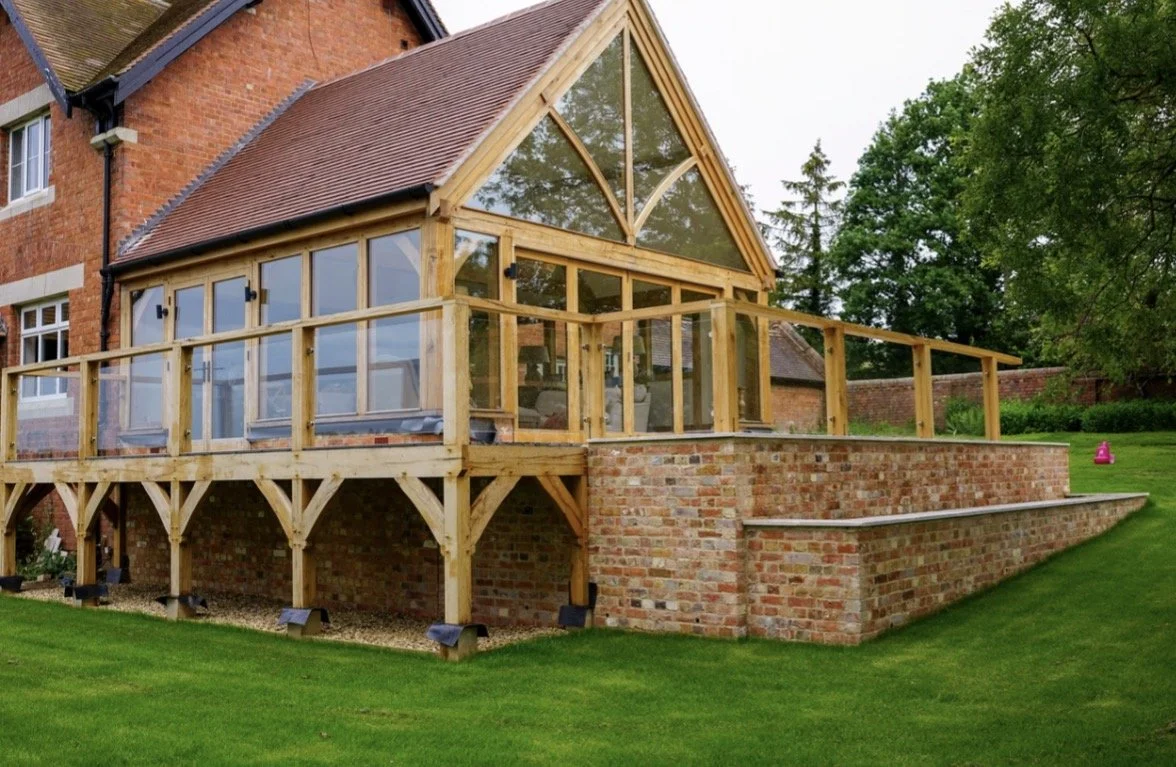
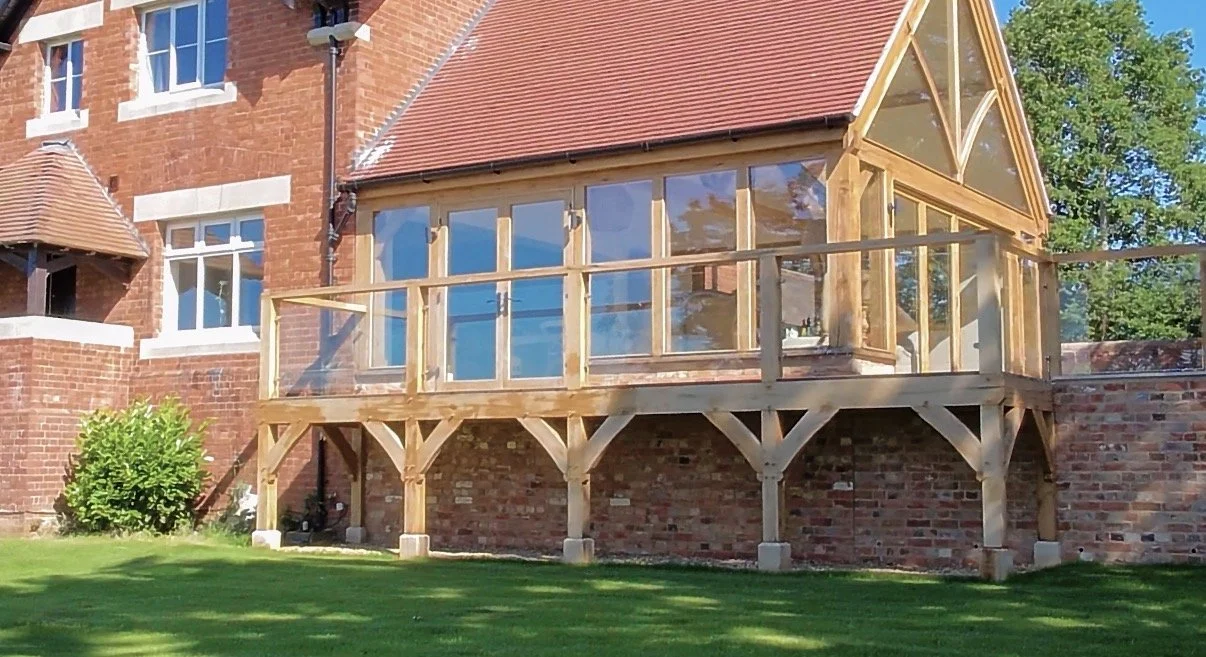
Rosie and Sam faced a significant access challenge when I first visited their home. They had recently completed a beautiful new extension, but the main exit led to a drop of approximately 1.4 metres on the other side.
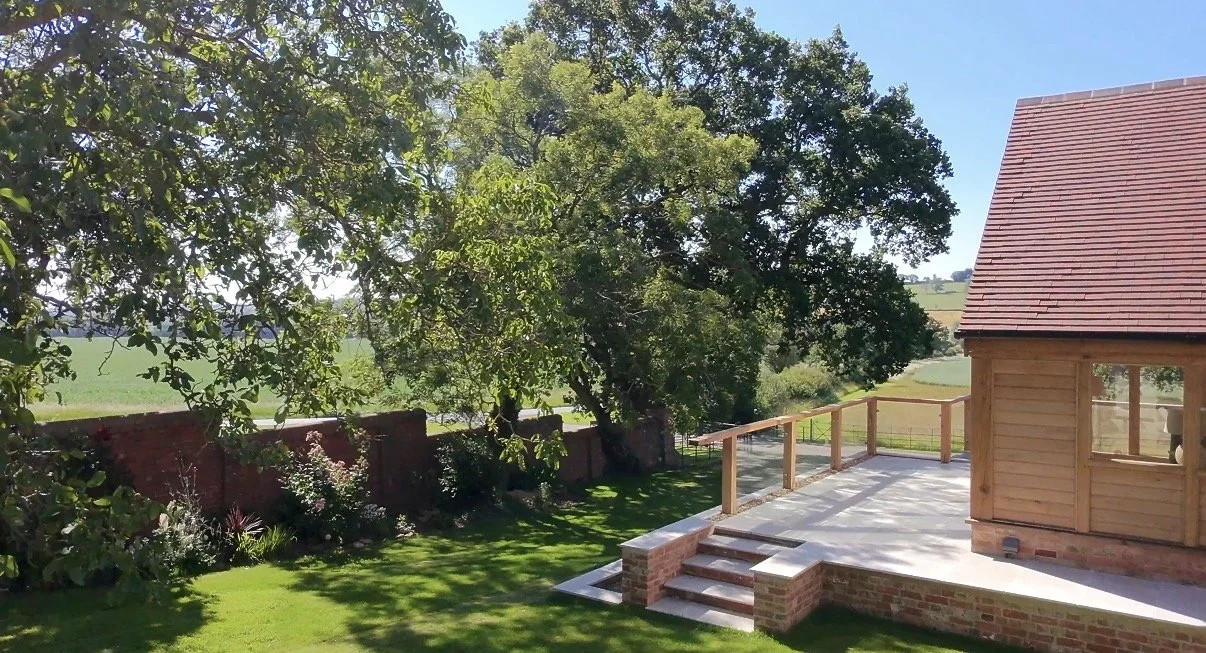
With very young children, this needed to be addressed urgently. Without a safe solution, the doors would have had to remain permanently closed — which was never part of the vision. Their main priority was creating a safe and practical route down into the garden, while also ensuring the design complemented the newly completed building work, preserved the stunning surrounding views, and remained fully child-friendly.
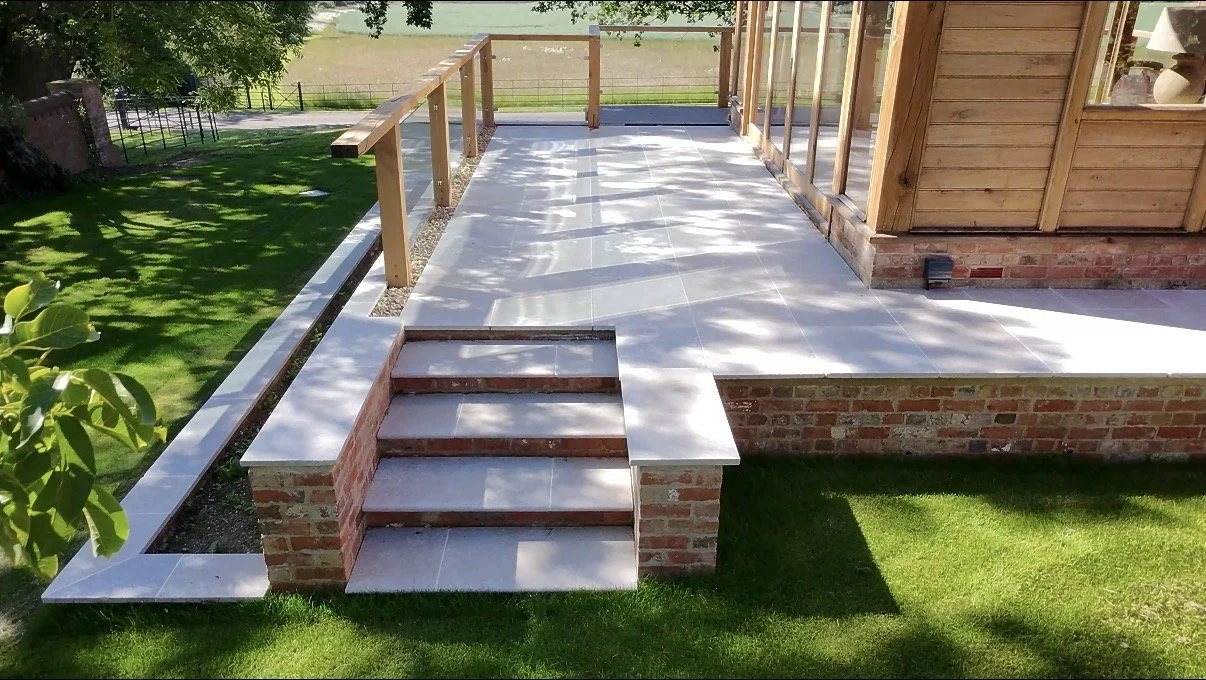
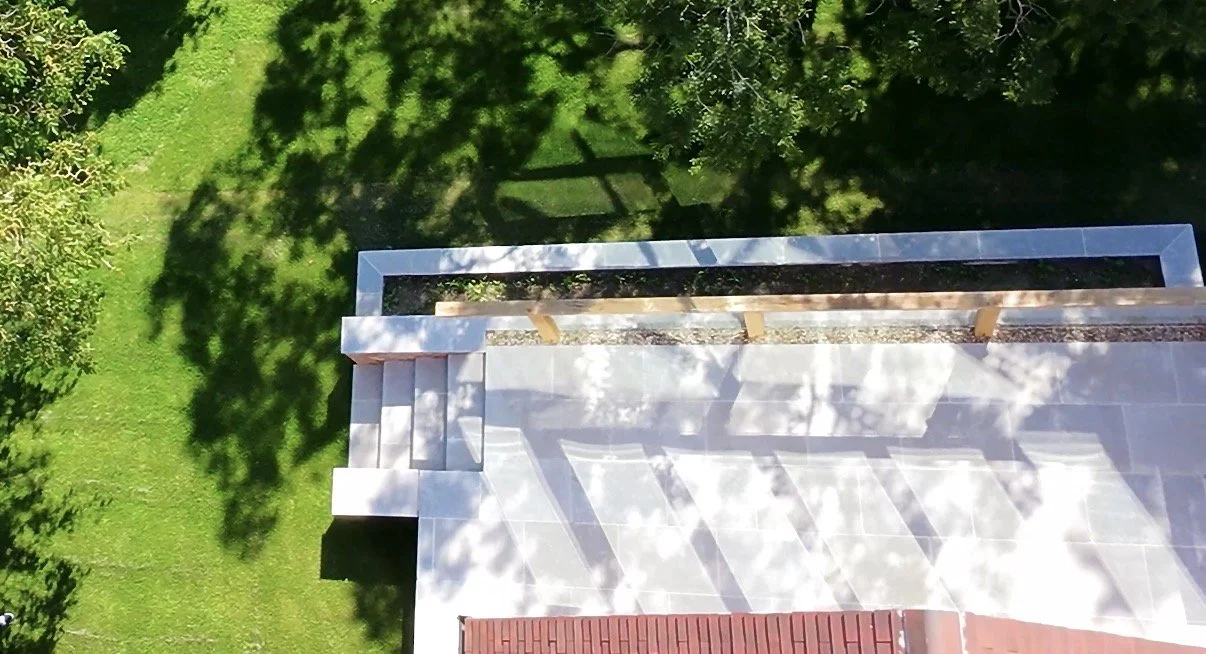
We were able to achieve all of this and more by designing a set of glass and oak balustrades, paired with matching flooring that continues seamlessly from the interior of the property, creating a strong inside–outside connection.
To soften the height of the structure, we introduced a built-in planter at the base of the raised balcony. This not only breaks up the expanse of wall but also introduces softness to the space and, once fully planted, will provide a degree of privacy without compromising the views.
Although Rosie and Sam are completing the project in phases, phase one already looks incredible and reflects the original design intent perfectly. Our thanks go to our landscape partners C Allen Groundworks and Landscaping for consistently delivering to brief — no matter how ambitious the design!
We’re now looking forward to seeing phase two come to life.